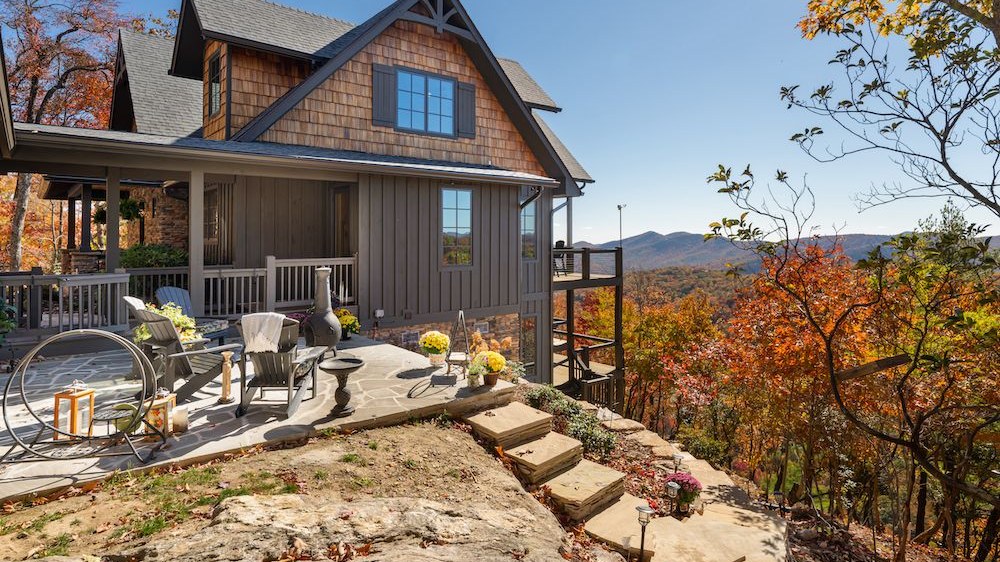
Highlands is the top of the Plateau in every sense. The highest incorporated town east of the Mississippi, at 4,118 feet. The oldest private clubs. The cultivated small-town main street that locals and summer regulars treat as a village square. If Sapphire organized around a resort and Cashiers organized around a crossroads, Highlands organized around a town, and that difference shapes everything about building here.
We have built in Highlands for years. The terrain is different, the permitting is different, the architectural traditions are different, and the buyer expectations are different. This article is what we tell a buyer thinking seriously about a Highlands lot: what makes the community distinct, what building here actually involves, and what to look at before you close.
If you are earlier in the search and still weighing Highlands against Cashiers or Sapphire Valley, the companion articles on each will help you compare.
What Makes Highlands Distinct
Highlands sits in southern Macon County, not Jackson, which matters for permitting as soon as you start a build. The Town of Highlands handles permits for lots within town limits. Macon County handles permits for lots outside town but still on the Highlands plateau. Which authority has jurisdiction depends on exactly where the lot sits, and the two processes are distinct.
The elevation is the other defining fact. At roughly 4,118 feet, Highlands is cooler, wetter, and more exposed than anywhere else on the Plateau. The town sits in a rare temperate rainforest climate with some of the highest annual rainfall in the Eastern United States. That changes how a home gets built here. Moisture management, roof systems, foundation drainage, siding choices, mechanical system sizing: all are specified differently in Highlands than in a Cashiers or Sapphire build.
The cultural character is the third fact. Highlands has drawn established families from Atlanta, Charleston, Savannah, Birmingham, and the Northeast for over a century. The private clubs reflect that heritage. Highlands Country Club, Cullasaja Club, Wildcat Cliffs, Highlands Falls, and Mountaintop Golf and Lake Club each carry their own history, membership profile, and architectural review traditions. The buyer who comes to Highlands typically arrives with specific expectations about what a mountain home should look and feel like, and the community reinforces those expectations through its clubs, its town architectural review, and its multi-generational owner base.
The Land in Highlands
We have walked many Highlands lots. The patterns:
- Elevation and weather exposure are real factors. Higher elevation means heavier winter weather, more wind exposure on ridge lots, and shorter construction windows in some seasons. All of this is manageable, but it has to be planned for from month one.
- Granite is still the Plateau constant. Same bedrock story as everywhere else. See our site preparation article for excavation realities.
- Tree cover is often mature and highly valued. Many Highlands lots carry century-old hemlocks, white oaks, and rhododendron that owners want preserved. Clearing decisions are rarely just about cost; they are about the character of the lot. We approach Highlands clearing more conservatively than clearing on an open ridge lot elsewhere.
- Lot inventory is bimodal. Highlands lots skew either toward smaller in-town or near-town parcels on established streets, or toward larger estate lots inside the private clubs. Mid-sized unrestricted parcels are relatively rare.
- Rainwater and drainage demand serious attention. The Highlands rainforest climate means stormwater management is not optional. Foundation drainage, roof overhangs, and site grading all carry more weight here than they do thirty miles down the Plateau.
What Building in Highlands Looks Like, Practically
The permitting path depends on where the lot sits. In-town lots go through the Town of Highlands, which also enforces its own architectural standards in some districts. Out-of-town lots go through Macon County. Both authorities run competent review processes with staff familiar with mountain construction. Budget 4 to 8 weeks for building permit review, longer for lots with historic district or ARB complications. Septic engineering runs the same 8 to 16 weeks for engineered systems that we see elsewhere on the Plateau, coordinated through the NC On-Site Water Protection Branch and Macon County Environmental Health.
The private clubs layer additional review on top of the municipal process. Each club has its own ARB, its own architectural guidelines, and its own expectations about what a home should look like. These are not light-touch reviews. Expect 6 to 12 weeks of ARB cycles before you file for county or town permits. For buyers who have never built in a governed community, this timeline shift needs to be set from day one.
Septic and well are standard for most Highlands lots outside the town core. The engineered-system reality is the same as the rest of the Plateau. The one factor that is more acute in Highlands is water quality variation. Well water in some pockets requires treatment for iron, hardness, or sediment, and that is worth testing early.
Trades in Highlands overlap heavily with the trades we work with in Cashiers and Sapphire, but with some specialists who focus particularly on the Highlands aesthetic. Stone masons, cedar shake installers, specialty timber framers, and finish carpenters who understand the traditional Highlands look are a smaller pool, and scheduling them requires relationships that take years to build.
A Word on the Private Communities
Buyers ask about the Highlands clubs more than anywhere else on the Plateau, because so much of the inventory sits inside them. A short honest guide, same framework we used for Cashiers:
- Some clubs operate open-builder programs that welcome outside builders meeting their qualification requirements. If the lot you are considering is in one of these, we can discuss our process.
- Some clubs operate on approved-builder lists that require community track record before adding new names. Buyer-side conversations with current member-connected builders typically come first in these cases.
- A number of the most historic clubs route builder access through long-standing member relationships, architect introductions, and multi-year community presence. These are not markets we claim to walk into cold, and we will not pretend otherwise.
Which category applies to the lot you are considering matters for your build path. We will tell you the truth about it before you commit, whether the honest answer helps or hurts the possibility of us being your builder.
Where Highlands Costs Land
Highlands projects sit at the higher end of our published $450 to $850 per square foot range, with many private-club builds landing above $750 per square foot. The drivers are predictable:
- ARB requirements inside the clubs that push toward specific materials, rooflines, and finish levels
- Elevation and weather driving envelope and mechanical specifications upward
- Buyer expectations around finish levels and architectural detailing that reflect the Highlands aesthetic
- Trade-pool scarcity for the specialty finishes that match the local vernacular
- Longer access and material-haul distances for lots deep inside the clubs
A simpler Highlands build on an out-of-club lot with standard-plus finishes can land closer to the middle of the range. Builds inside the historic clubs almost never do.
What to Look at Before You Buy a Highlands Lot
If you are considering a Highlands lot, five questions will save you the most trouble:
- Is the lot in a club, and which one? The club determines the architectural guidelines, the builder access path, and often the finish level expectation. All three affect your budget before you draw a single plan.
- Town or county jurisdiction? The two permitting authorities handle different lots. Knowing which applies to yours affects your timeline.
- How does water move across this lot? Highlands rainfall is serious. Foundation drainage, roof design, and site grading all carry more weight than they do at lower elevations.
- What is the septic path? Same as everywhere on the Plateau. Get a soil evaluation early. Engineered systems take 3 to 6 months to permit.
- What trees matter? Highlands buyers often care deeply about specific trees on the lot. Flag the trees that must stay before any design work begins, so the home can be sited around them rather than through them.
We walk Highlands lots for buyers before purchase, at no cost. A two-hour walk with us can catch a problem a survey would not show, and give you a realistic site work number for your budget before you close.
The Bottom Line
Highlands rewards buyers who understand the community's expectations and plan for them from day one. The clubs, the climate, the architectural traditions, and the permitting path all shape a Highlands build in ways that a buyer coming in cold will not anticipate. We have been building here long enough to know those dynamics from the inside, and the earliest we can get involved, the more that experience is worth.
If you have a Highlands lot under consideration, or are shopping between a few Highlands options, we will walk them with you before you buy. Bring us the addresses.
Russ Henkel · (828) 226-7226 · Will Powell · (828) 506-7519
Powell Construction, Inc. · Serving Sapphire Valley, Cashiers, Highlands, Lake Toxaway, and Glenville.